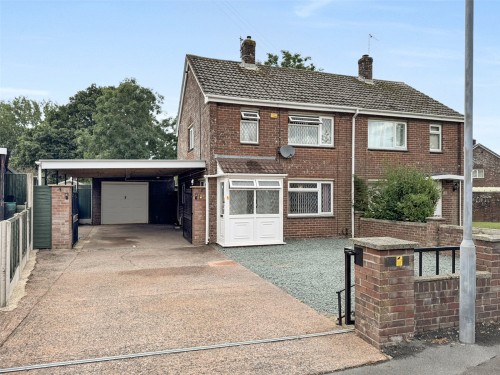
This well-presented two-bedroom semi-detached property occupies a generous plot with exceptionally large gardens, offering an abundance of outdoor space together with outstanding parking and workshop facilities, making it an ideal choice for motor enthusiasts, hobbyists or those requiring secure storage.The property is approached via remote-controlled electric entrance gates, which open onto a spacious driveway providing ample off-road parking. A further set of remote-controlled electric gates leads to an extensive carport, which in turn provides access to a large detached garage, creating a superb and versatile space for vehicle storage, maintenance or workshop use.Internally, the accommodation comprises a welcoming lounge, a well-appointed fitted kitchen, two generously proportioned double bedrooms and a modern shower room. To the rear, a substantial uPVC conservatory provides additional living space and enjoys pleasant views over the impressive rear garden, making it an ideal area for relaxing or entertaining throughout the year.The generous rear garden is a particular feature of the property and includes a large timber workshop with an adjoining shed, offering excellent storage and workspace. Wooden gates at the rear open directly onto a recreation ground beyond, providing a wonderful sense of openness and easy access to green space.Further benefits include uPVC double glazing and gas central heating throughout. Combining spacious accommodation with exceptional parking, garage and workshop facilities, this unique home offers an excellent opportunity for buyers seeking both comfortable living and extensive external space.
Tenure: Freehold
Council Tax Band: B
EPC Rating: TBC
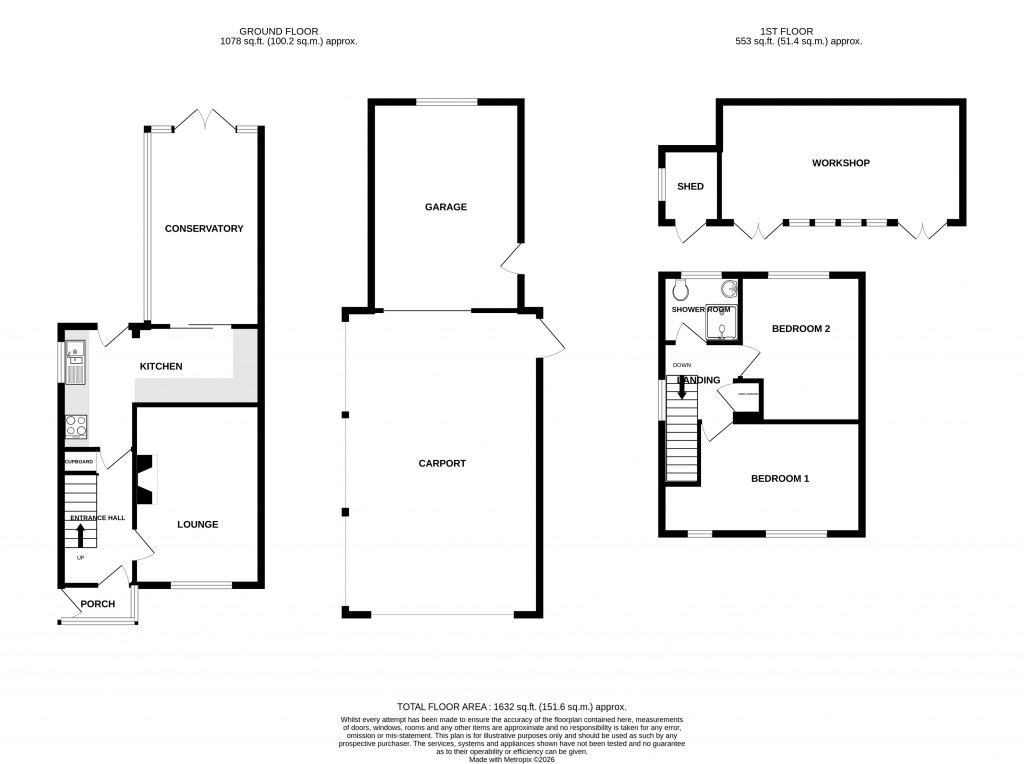
Accommodation comprises: Entrance porch, entrance hall, lounge, kitchen, conservatory, two bedrooms and shower room.
Entrance Porch Of uPVC construction with uPVC main entrance door and further uPVC door into entrance hall.
Entrance Hall Stairs rising to first floor, understairs storage cupboard, radiator, double glazed window to the side aspect and doors to lounge and kitchen.
Lounge 14'8" (4.46m) x 10'2" (3.10m) into recess. Feature fireplace with wall mounted modern electric fireplace, radiator, telephone point, television point, wall lights and double glazed window to the front aspect.
Kitchen 16'5" (5.01m) x 10' (3.04m) narrowing to 6'5" (1.95m) (L shaped). Fitted with matching wall and base units set beneath worktops with inset one and a half bowl sink and drainer. Inset electric hob with hood over. Inset elevated oven. Space and plumbing for washing machine. Space for fridge. Under unit lighting. Double glazed window to the side aspect. uPVC door to rear garden and double sliding doors out to conservatory.
Conservatory 16' x 9'3" (4.88m x 2.82m). Of uPVC construction with double doors opening out to rear garden.
First Floor Landing Double glazed window to the side aspect. Built-in airing cupboard with radiator and shelving. Access to roof void. Doors to all principal rooms.
Bedroom One 16'5" (5.0m) narrowing to 13'1" (4.0m) x 9' (2.75m). Radiator. Two double glazed windows to the front aspect.
Bedroom Two 12'2" (3.72m) narrowing to 8'7" (2.61m) x 9'11" (3.01m). A selection of fitted wardrobes and overhead storage. Radiator. Double glazed window to the rear aspect.
Shower Room Fitted with a three-piece suite comprising shower cubicle with electric shower, low-level W.C. and pedestal wash hand basin. Tiled flooring. Radiator. Modern panelled splashback. Opaque double glazed window to the rear aspect.
Outside The property benefits from a large plot providing ample garden space to the front, side and rear of the property offering scope for extending subject to the necessary consents.
The front is approached via electric remote controlled gate giving access to a spacious driveway with additional slate chipped area providing ample off street parking whilst giving access to the main entrance door and car port. The car port is also secured by electric remote controlled gates providing an additional large undercover parking area whilst giving access to the spacious garage and wooden gate leading through to the rear garden.
A large rear garden is made up of a generous area of lawn, further areas of paving and patio, with an additional raised artificial lawn. A concrete pathway leads to a large wooden workshop with attached wooden storage shed. Security lighting. Outside tap. The whole is enclosed with wooden fencing with wooden gates giving rear access to the recreation ground.
Car Port 24'6" x 15'8" (7.47m x 4.78m).
Garage 16'10" x 12' (5.13m x 3.66m). Brick-built garage with up and over door, light, power, window to the rear aspect and personal door out to garden.
Workshop 19'7" x 2.96 (5.97m x 2.96). Of wooden construction with light and power. Two sets of double wooden doors out to the garden.
Property Information Services
Mains water, electric, gas and drainage.
Broadband and mobile coverage:
Ultrafast Broadband is available in this area and mobile signal should be available from all four major providers outdoors and four major providers inside. Information supplied by ofcom.org.uk