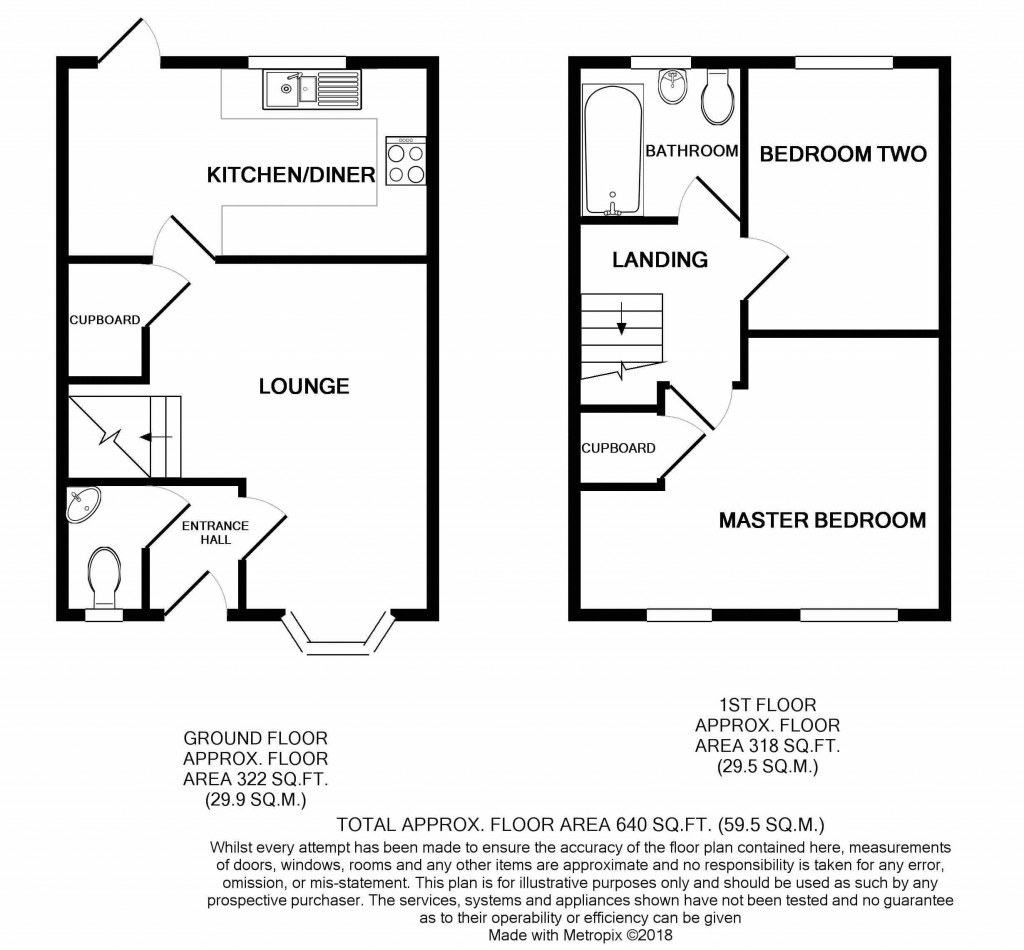
Tucked away within a favourable residential cul-de-sac on the Eastern edge of Chard, this exceptionally well-presented two-bedroom modern end-terrace property offers stylish, low-maintenance living with the added benefits of an enclosed garden and allocated parking. Benefiting from double glazing and gas central heating throughout, the property is ideally suited to first-time buyers, downsizers or investors alike.The welcoming entrance leads into a well presented lounge, enhanced by an attractive double glazed bay window to the front aspect, creating a light and inviting living space. To the rear of the property, the contemporary kitchen/dining room is fitted with a comprehensive range of modern wall and base units complemented by a selection of integrated appliances. Patio door opens directly onto the rear garden, which has been designed for ease of maintenance with an attractive resin finish, providing an excellent space for outdoor dining and entertaining. A remote-controlled electric awning offers welcome shade during the warmer months, while a rear gate provides convenient access to the allocated parking area.On the first floor, the generous main bedroom enjoys two windows to the front aspect, allowing plenty of natural light to flood the room. A well-proportioned second bedroom and a stylish modern family bathroom complete the accommodation.Combining contemporary presentation with a tucked-away yet convenient location, this delightful home offers an excellent opportunity to acquire a ready-to-move-into property
Tenure: Freehold
Council Tax Band: B
EPC Rating: C
Accommodation comprises: Entrance hall, cloakroom, lounge, kitchen/diner, two bedrooms and bathroom.
Entrance Hall Storm porch with courtesy light and main entrance door into entrance hall. Security alarm panel, radiator, door to lounge and door into:
Cloakroom Fitted with a modern two piece suite consisting of close coupled W.C and pedestal wash hand basin. Extensive tiling, radiator and opaque double glazed window to the front aspect.
Lounge 15'5" (4.7m) x 14'8" (4.47m) narrowing to 7'6" (2.29m). Double glazed Bay window to the front aspect, two radiators, television point, telephone point, stairs rising to first floor and understairs storage cupboard. Door into
Kitchen/Diner 14'8" x 7'9" (4.47m x 2.36m). Fitted with a range of matching high gloss wall and base units set beneath worktops with inset stainless steel one and a half bowl sink and drainer. Integrated appliances including Neff oven & grill with hood over and fridge freezer. Space for washing machine, tiled flooring, radiator, concealed wall mounted central heating boiler, double glazed window to the rear aspect and double glazed door out to rear garden.
First Floor Landing Access to roof void and doors to all principal rooms
Bedroom One 11'3" (3.43m) x 14'8" (4.47m) narrowing to 7'6" (2.29m). Two double glazed windows to the front aspect, television point, telephone point, built-in storage cupboard overstairs, reading lights and radiator.
Bedroom Two 10'8" x 7'6" (3.25m x 2.29m). Double glazed window to the rear aspect and radiator.
Bathroom Fitted with a matching three-piece modern white suite consisting of panelled bath with mains shower over, close coupled W.C and pedestal wash hand basin. Extractor, shaving point, radiator and opaque double glazed window to the rear aspect.
Garden The rear garden has been fully lain with resin creating a low0maintenance and very durable garden providing plenty of space to entertain. There is a remote controlled electric awning, outside lighting, outside tap and outside power sockets. A wooden gate leads out to two parking spaces to the rear
Property Information Services
Mains gas, water, drainage and electric.
Broadband and Mobile Coverage
Ultrafast Broadband is available in this area and mobile signal should be available outdoors from all four major providers and indoors from three major provider. Information supplied by ofcom.org.uk