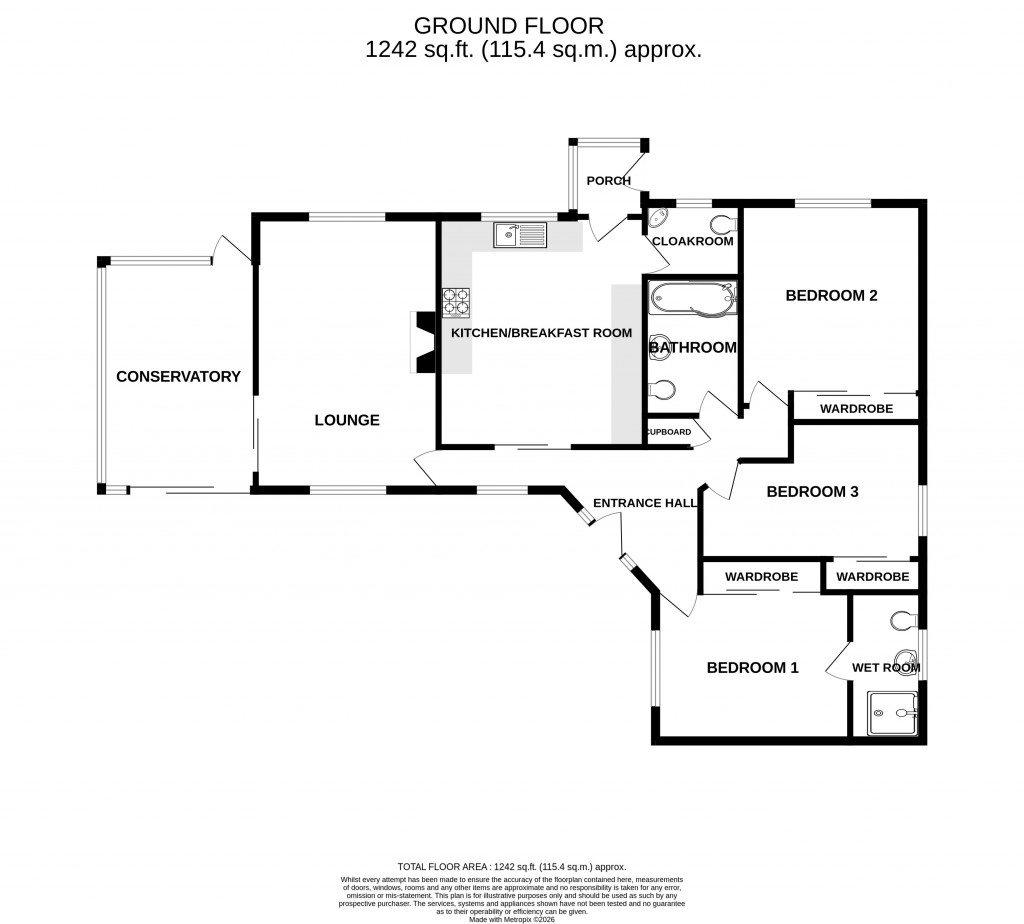
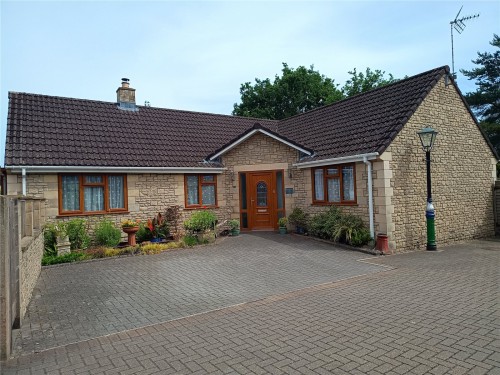
Tucked away within the highly sought-after residential cul-de-sac of Nursery Gardens, this exceptional three-bedroom detached bungalow offers a rare opportunity to acquire a thoughtfully designed and individually built home of outstanding quality. Constructed in 2013 for the current owner and finished to an impressive specification throughout, the property combines modern comfort, generous proportions and beautifully maintained gardens, all presented in excellent condition.A welcoming and spacious entrance hall, finished with attractive Karndean flooring, creates an immediate sense of space and provides access to all principal rooms. Double sliding doors lead into the well-appointed kitchen/breakfast room, which has been designed with both practicality and style in mind. Offering an extensive range of wall, base and display units, integrated appliances and built-in seating, this is a superb space for everyday living and entertaining.The principal reception room is particularly impressive, benefiting from a triple-aspect outlook that floods the room with natural light. An attractive fireplace with a contemporary wood-burning stove provides a striking focal point, while sliding doors open seamlessly into the large conservatory. Featuring a tinted glass roof and direct access to both the front and rear gardens, the conservatory provides a wonderful additional living area to enjoy throughout the year.The accommodation continues with three generously proportioned double bedrooms. The principal bedroom benefits from fitted triple wardrobes and a spacious wet room fitted with a modern three-piece suite. Bedroom two is another substantial double room with a full wall of fitted wardrobes, while bedroom three also enjoys fitted storage. A stylish family bathroom serves the remaining bedrooms and is fitted with a contemporary three-piece suite.Further enhancing the property's comfort, underfloor heating extends throughout the bungalow, excluding the conservatory, with individual room thermostats allowing precise temperature control. A convenient cloakroom incorporates a modern two-piece suite and additional space and plumbing for a washing machine, while the rear porch provides a practical transition to the garden with double-glazed windows and a charming stable door.Externally, the property is surrounded by beautifully established gardens wrapping around three sides of the bungalow. Lovingly maintained and richly planted, the grounds feature mature trees, hedging and colourful borders, creating a wonderful sense of privacy and tranquillity. Areas of lawn and patio provide ideal spaces for relaxation and outdoor entertaining, complemented by a feature pond, raised vegetable beds and a log store.A detached garage benefits from light, power and a remote-controlled electric door, while an attached metal and wood car port and extensive permable brick-paved driveway provide ample off-road parking for multiple vehicles. Attractive outside street lamp.Adding a unique and fascinating touch, the property incorporates a preserved section of the original Chard Branch railway line, offering a distinctive piece of local heritage rarely found within a private residence. This remarkable home successfully combines modern living, quality craftsmanship and character, creating an outstanding property in a desirable and peaceful setting.
Double glazing and gas central heating with underfloor throughout all rooms except the conservatory.
Tenure: Freehold
Council Tax Band: D
EPC Rating: C
Accommodation comprises: Entrance hall, kitchen/breakfast room, lounge, conservatory, main bedroom with ensuite wet room, two further double bedrooms, bathroom, cloakroom and rear porch.
Entrance Hall Mainentrance door with side windows into entrance hall. Fitted with karndean flooring, BT point, under floor heating. Built-in storage cupboard with underfloor heating controls and heated towel rail. Double glazed window to the front aspect and doors to all principal rooms.
Kitchen/Breakfast Room 14'6" x 13'3" (4.42m x 4.04m). A spacious fitted kitchen comprising a whole host of wall, base and display units set beneath worktops with inset sink and drainer. Integrated fridge, integrated dishwasher, inset elevated electric oven and grill with 'Neff' induction hob and hood over. Pull-out larder cupboard, fitted banquette with storage under. Underfloor heating, spotlights. Door out to rear porch and door to cloakroom.
Lounge 17'9" x 11'9" (5.4m x 3.58m). A lovely triple aspect reception room with double glazed windows to the front and rear and double glazed sliding doors out to conservatory. A stylish marble fireplace with an inset Stovax wood burning stove. Underfloor heating, satellite TV point, telephone point and wall lights.
Conservatory 14'4" x 10' (4.37m x 3.05m). Of double glazed construction with tinted double glazed roof overlooking the gardens. Tiled flooring. Double glazed sliding door out to patio and further double glazed door out to rear garden.
Cloakroom Fitted with a two-piece suite comprising low-level W.C. and corner wash hand basin. Space and plumbing for washing machine with worktop over. Tiled flooring, underfloor heating, wall mounted central heating boiler and opaque double glazed window to the rear aspect.
Bedroom One 12'7" (3.84m) x 9'9" (2.96m) excluding wardrobes. Fitted triple wardrobe with sliding doors. Underfloor heating, television point. Double glazed window to the front aspect and door into wet room.
Wet Room Fully tiled fitted with a three-piece suite comprising large walk-in shower, glass screen with mains shower, Low-level W.C. and pedestal wash hand basin. Heated towel rail, extractor and opaque double glazed window to the rear aspect.
Bedroom Two 12'4" (3.75m) x 11'9" (3.59m) excluding wardrobes. Fitted with a large selection of wardrobes running across one wall with sliding doors. Underfloor heating, television point and double glazed window to the side aspect.
Bedroom Three 14'4" (4.37m) narrowing to 8'6" (2.60m) x 8'11" (2.71m) excluding wardrobes irregular shape. Built-in triple wardrobe, underfloor heating and double glazed window to the rear aspect.
Bathroom Fitted with a modern white three piece suite comprising 'P' shaped bath with mains shower and screen over, low-level W.C. and pedestal wash hand basin. Under floor heating, heated towel rail, sun tube and extractor.
Garage 16'9" x 11'2" (5.1m x 3.4m). Electric remote controlled door, light and power. Opaque double glazed personal door into car port.
Car Port 9'10" (2.99m) widening to 11'11" (3.63m) x 15'6" (4.72m).
Outside A permeable brick paved driveway provides access to the property providing off street parking whilst giving access to the garage and car port with a wooden gate into the rear garden and a further wooden gate into the side garden.
Situated at the front of the property is a real piece of history, with a section of track from the original Chard Branch railway line proudly on display.
At the rear of the property a nice size lawn area is enclosed by mature planting, hedging and trees with a raised vegetable garden. A path leads to the rear of the car port and log store, the path proceeds along the rear of the bungalow opening into a further paved seating/drying area and continues through to the corner of the garden giving access to a wooden storage shed. A side patio provides a further seating area with raised feature pond, the patio continues along the side of the bungalow flanked by flower borders heavily stocked with an abundance of mature plants and shrubs. The patio continues to the front garden that gives access to the conservatory and in turn leads around the conservatory opening into an additional large patio seating area with sliding door into the conservatory and a wooden gate out to the driveway. This front garden area features some attractive low level walling with steps leading up to a raised garden area with additional raised borders housing further plants. shrubs and trees. A path links from the steps around some fencing providing privacy and continues to join up with the side patio.
Property Information Services
Mains gas, electric, water & drainage.
Broadband and Mobile Coverage
Ultrafast Broadband is available in this area and mobile signal should be available outdoors from all four major providers and indoors from all four major providers although restricted with two. Information supplied by ofcom.org.uk