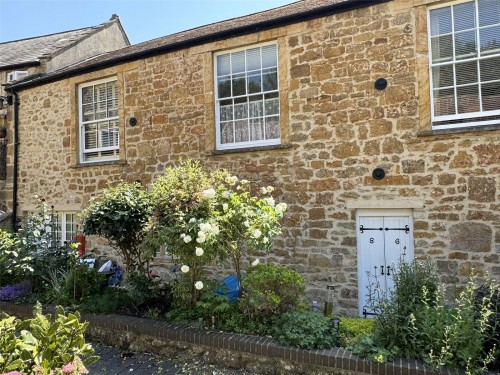
Tucked away within the highly regarded Victoria Court development for the over 60s, this beautifully presented two-bedroom Hamstone cottage offers an exceptional opportunity to enjoy comfortable and secure living in the very heart of Ilminster. Combining character, convenience and a welcoming community atmosphere, the property enjoys an enviable position with attractive communal gardens and secure gated access leading directly to the town centre amenities.The cottage itself is tho
ughtfully arranged and filled with natural light, creating a warm and inviting home. The ground floor features a spacious open-plan living area with a fitted kitchen, perfectly suited to modern day living and entertaining. A practical utility/cloakroom adds further convenience to the layout.On the first floor, the generous principal bedroom benefits from a built-in wardrobe, while the second bedroom also enjoys fitted storage, making the accommodation both versatile and functional. The bathroom is well appointed and serves both bedrooms comfortably.One of the property"s most appealing features is the delightful outlook towards the Minster Church, providing a picturesque backdrop that enhances the charm and character of this attractive home.Victoria Court is renowned for its beautifully maintained communal grounds, complete with raised flower beds and seating areas that offer peaceful spaces to relax and enjoy the surroundings. This delightful cottage presents an ideal opportunity for those seeking independent living within a convenient town-centre setting.
Tenure: Leasehold
Council Tax Band: B
EPC Rating: D
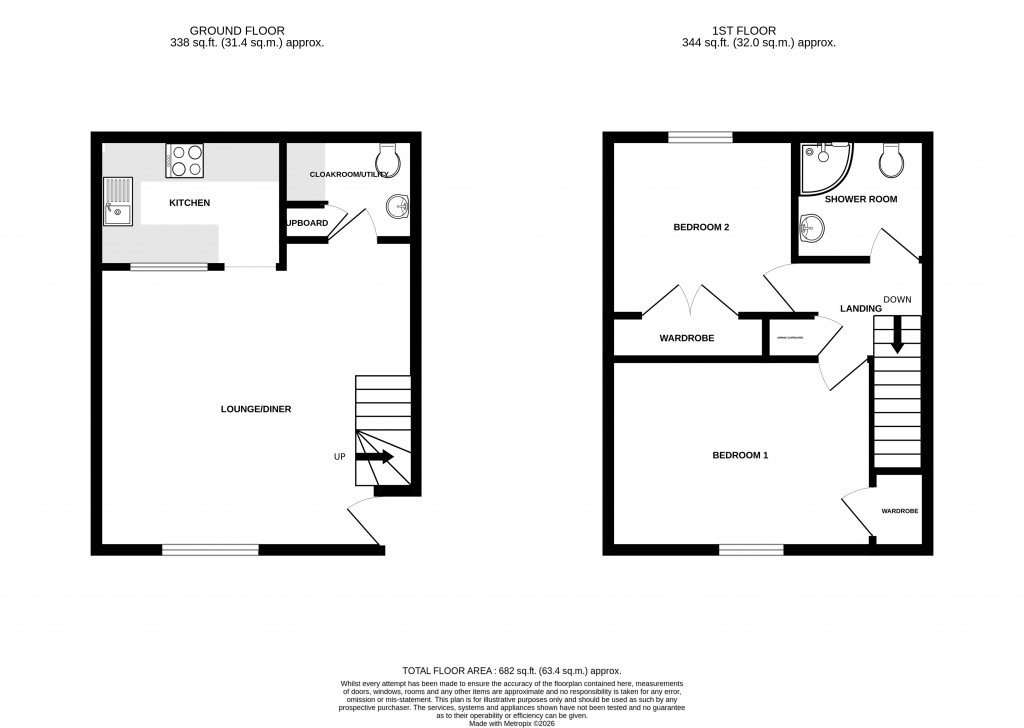
Accommodation comprises: Shared entrance hall, Lounge/diner, kitchen, cloakroom/utility, two bedrooms and shower room.
Entrance Wooden double doors into a shared entrance hall giving access to main front door leading into the lounge/diner.
Lounge/Diner 16'1" (4.89m) narrowing to 14'5" (4.40m) x 16'10" (5.13m). Exposed character beams, two radiators, television point, stairs rising to first floor and telephone point. Wooden single glazed window to the front aspect with window seat.Door to cloakroom/utility and opening through to kitchen.
Kitchen 9'6" x 6'8" (2.9m x 2.03m). Fitted with a range of matching wall and base 'shaker style' units set beneath worktops with inset circular sink and drainer. Integrated elevated oven and microwave oven, integrated fridge freezer, inset electric hob with hood over. Under unit lighting, radiator and opening through to lounge/diner.
Cloakroom/Utility 5'2" x 6'9" (1.57m x 2.06m). Fitted with a two-piece suite comprising low-level W.C. and pedestal wash hand basin. Fitted worktop with space and plumbing for washing machine under. Fitted storage cupboard. Wall mounted central heating boiler. Radiator. Extractor.
First Floor Landing Access to roof void. Built-in airing cupboard with tank and slatted shelving. Doors to all principal rooms.
Bedroom One 13'7" (4.13m) x 9'11" (3.03m) excluding wardrobe. Built-in wardrobe, radiator and wooden single glazed Sash window to the front aspect.
Bedroom Two 10' (3.04m) x 9'1" (2.78m) excluding wardrobe. Large fitted wardrobe, radiator, television point and window to the rear aspect.
Shower Room Fitted with a three-piece suite comprising corner shower cubicle with electric shower, low-level W.C. and pedestal wash hand basin. Radiator and extractor.
Outside The property enjoys a shared courtyard that is very well maintained comprising a vast selection of raised planters filled with a variety of mature plants and shrubs. There is also a selection of benches provided for seating. A secure metal gate gives access out to the town centre. One allocated parking space.
Property Information Services
Mains gas, water, electric and drainage.
Broadband and mobile coverage:
Ultrafast Broadband is available in this area and mobile signal should be available from inside from two main providers and available from all four providers outside. Information supplied by ofcom.org.uk
Lease
Leasehold. 999 years from April 1995.
Service Charge
There is an annual service charge of £1788.00