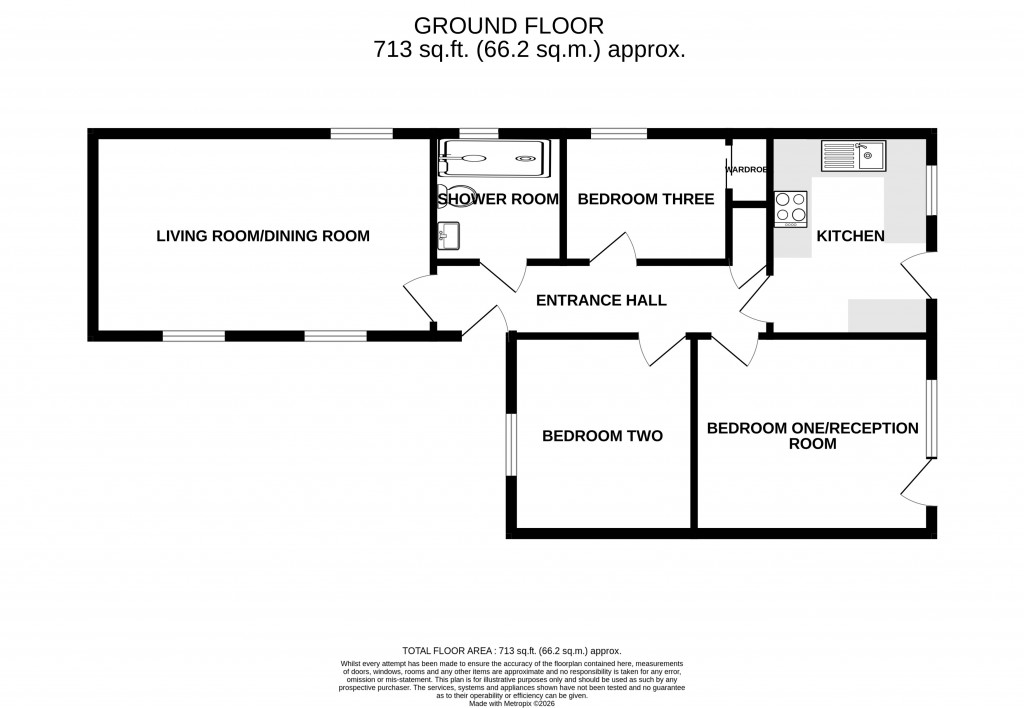
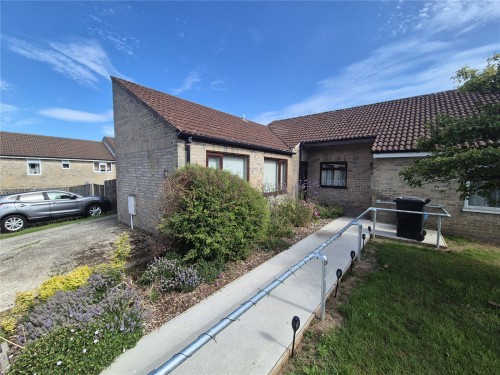
Offered with no onward chain, this spacious and versatile 2/3 bedroom bungalow providing flexible accommodation, ideal for a range of buyers including downsizers, families, or those seeking single-level living.The property features a bright and welcoming living space, a well-appointed kitchen, and adaptable rooms that can be used as either two bedrooms with an additional reception room or third bedroom depending on your needs. Recently fitted shower room oil central heating and uPVC double glazing. Outside, the bungalow benefits from an enclosed south facing rear garden, offering an ideal space for relaxing, entertaining, or gardening, while to the front there is off-road parking for one vehicle.
Tenure: Freehold Council Tax Band: B EPC Rating: TBC
Entrance Hall Front entrance door, tiled flooring, radiator, loft access and built in storage cupboard. Doors to all principle rooms.
Living Room/Dining Room 18'1" x 10'5" (5.5m x 3.18m). Triple uPVC double glazed windows and radiator. Recently fitted carpet.
Kitchen 10'9" x 8'7" (3.28m x 2.62m). Fitted with a range of matching wall and base units with adjoining work top preparation surface with inset stainless steel sink and drainer with mixer tap over complemented by tiled splash backs. Inset oven with hob and cooker hood over, appliance spaces for washing machine, dishwasher and fridge/freezer. Radiator, tiled flooring, uPVC double glazed window and uPVC double glazed door giving access to the rear garden.
Bedroom One/Reception Room 12'7" x 10'5" (3.84m x 3.18m). uPVC double glazed window and door giving access to the rear garden. Tiled flooring and radiator.
Bedroom Two 10'6" x 9'8" (3.2m x 2.95m). uPVC double glazed window to the front aspect, radiator and tiled flooring.
Bedroom Three 8'10" x 6'10" (2.7m x 2.08m). uPVC double glazed window, radiator and built in wardrobe.
Shower Room Recently fitted with a matching with three piece suite comprising of a wash hand basin with storage below, low level W.C and walk in shower with shower screen. Ceramic tiled splash backs and flooring, heated towel rail and uPVC double glazed window.
Outside Pathway leading to the front entrance door with a variation of low level shrubs. An area laid to hardstanding to the front providing off street parking. Gate to the side of the property giving access to the rear garden. The south facing rear garden fully enclosed and partly laid to patio, hardstanding and stone chippings with a variation of low level shrubs , flower beds and outside socket. Timber shed, outside tap, oil tank and brick built storage shed.
Property Information Services Oil central heating, mains water, electric and drainage.
Broadband and mobile coverage Ultrafast Broadband is available in this area and mobile signal should be available from all four major providers outdoors and two major providers indoors. Information supplied by ofcom.org.uk
For further details on this property please call us on: 01460 68222